
Manor Custom Cabinets
Garage Storage Cabinets in Manor, TX
Custom garage storage cabinets in Manor, TX built for heavy use and temperature swings. Free estimates on wall and floor storage.
- 15+ Years local experience
- 500+ Projects completed
- Licensed & Insured
Serving Manor and nearby communities.
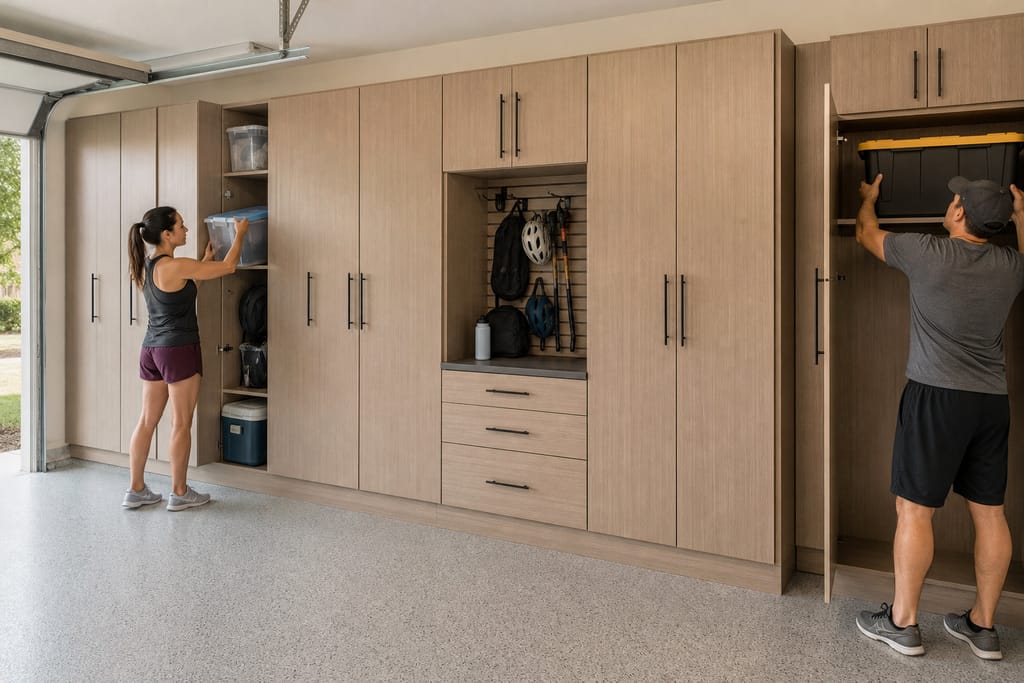
Garages in new-build Manor homes rarely come with any real storage plan, just bare walls and a slab. Manor Custom Cabinets builds wall-mounted and floor cabinetry sized to hold tools, lawn equipment, and overflow storage without the sag and rust that cheap big-box kits run into over time.
Garages see wider temperature swings than the rest of the house, so the build has to account for that rather than using cabinetry meant for an air-conditioned kitchen.
How it works
How Our Garage Storage Cabinets Process Works
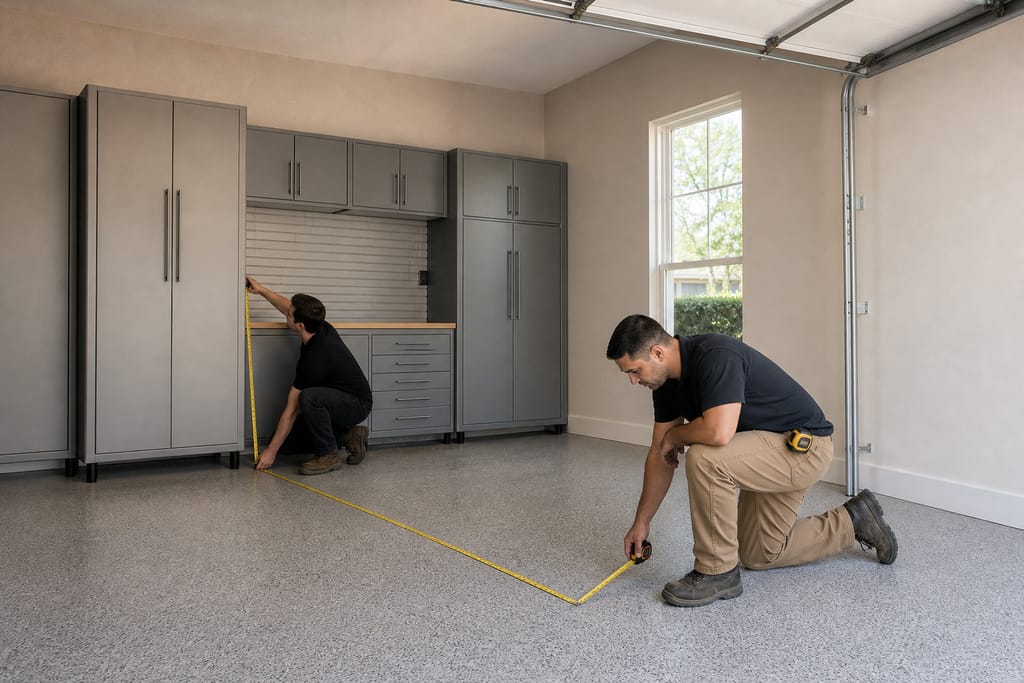 Step 1
Garage Assessment
We evaluate garage space to determine optimal storage layout.
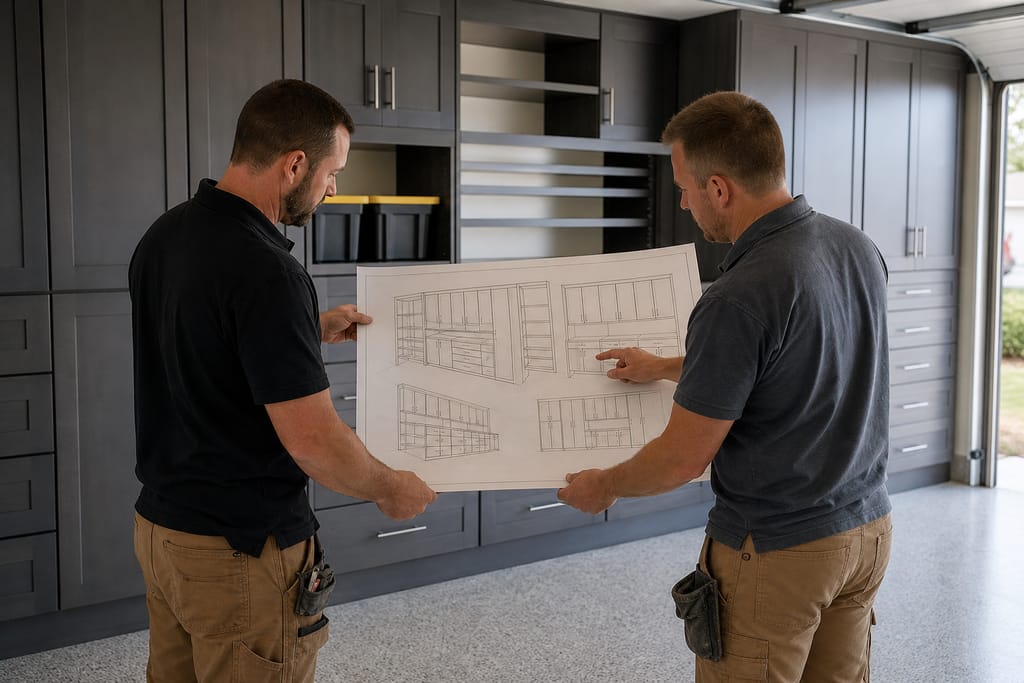 Step 2
Layout Design
A design is created to maximize wall and floor storage space.
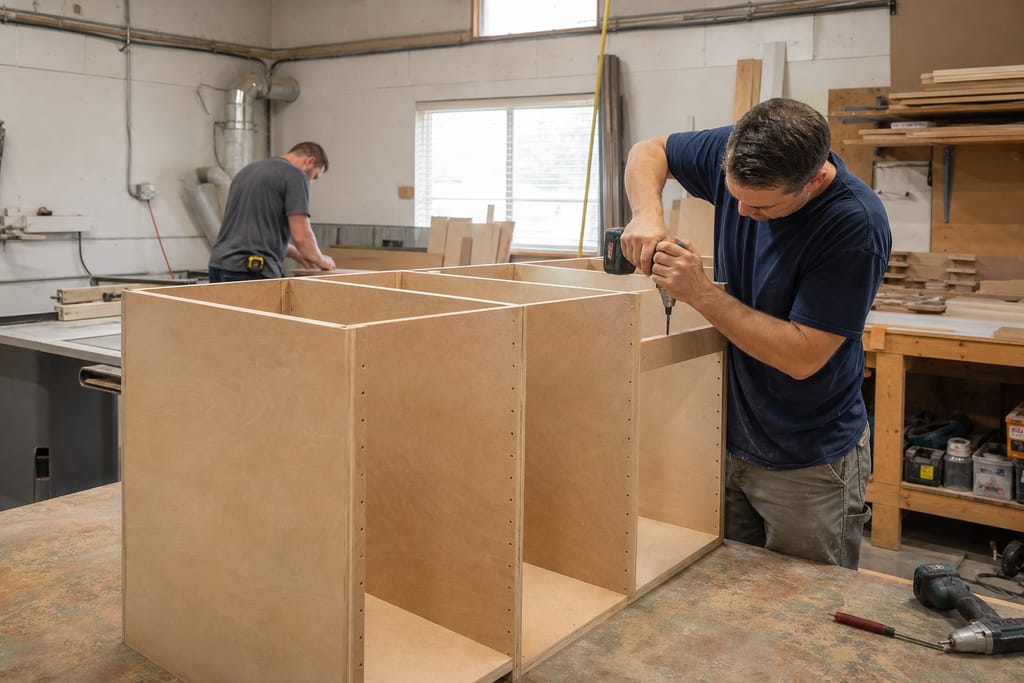 Step 3
Cabinet Fabrication
Durable cabinets are built to withstand heavy garage use.
 Step 4
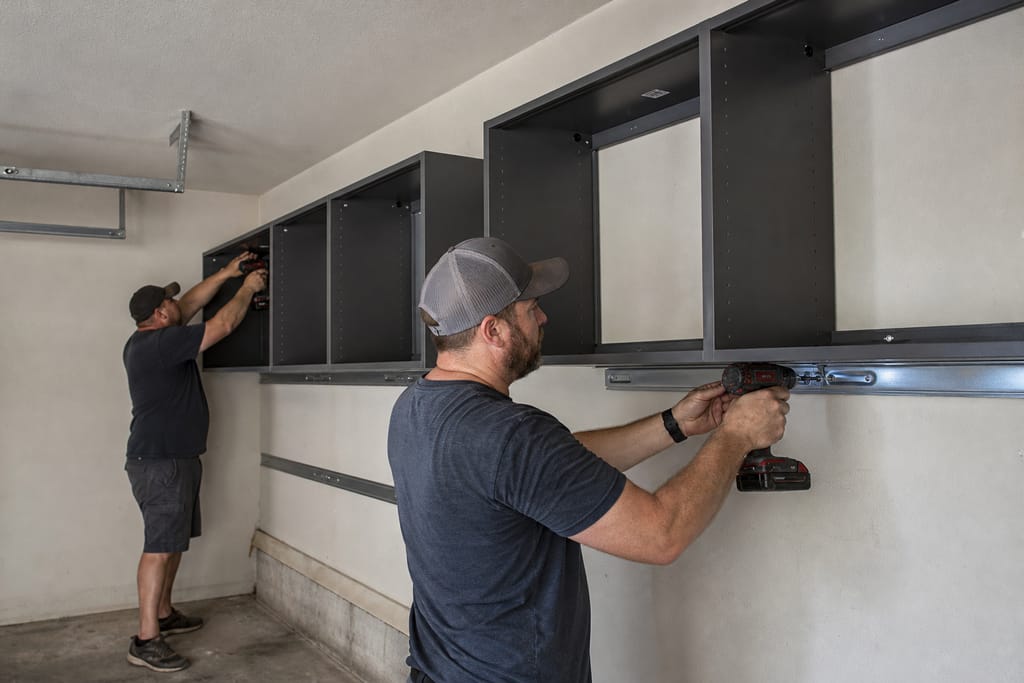
Hardware Installation
Brackets and hardware are installed for secure mounting.
 Step 5
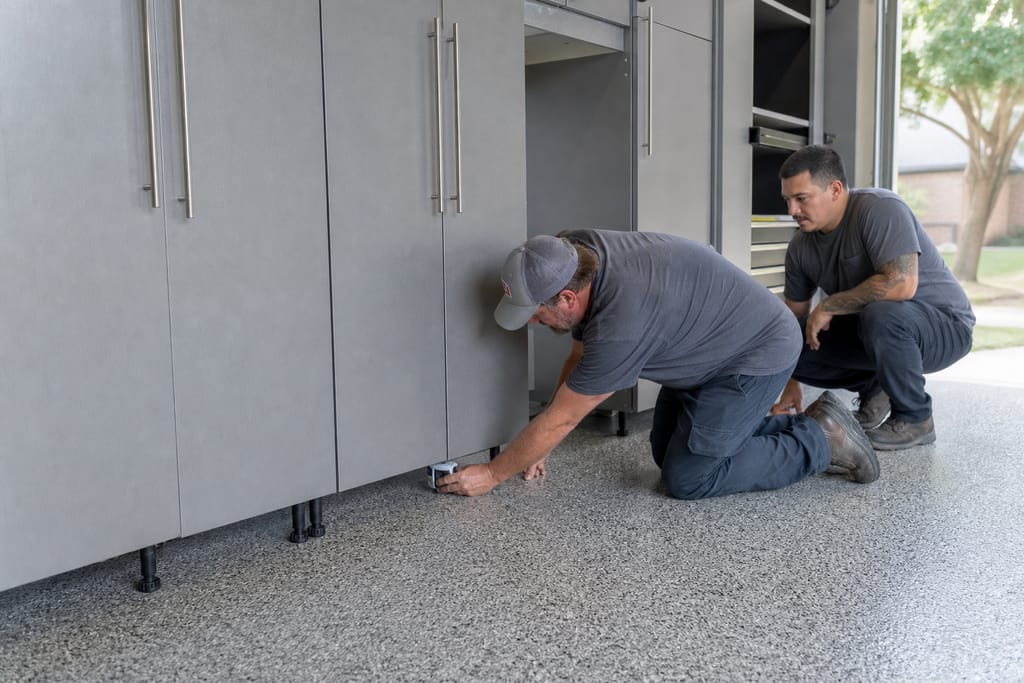
Flooring Coordination
Cabinet placement is coordinated with existing garage flooring.
 Step 6
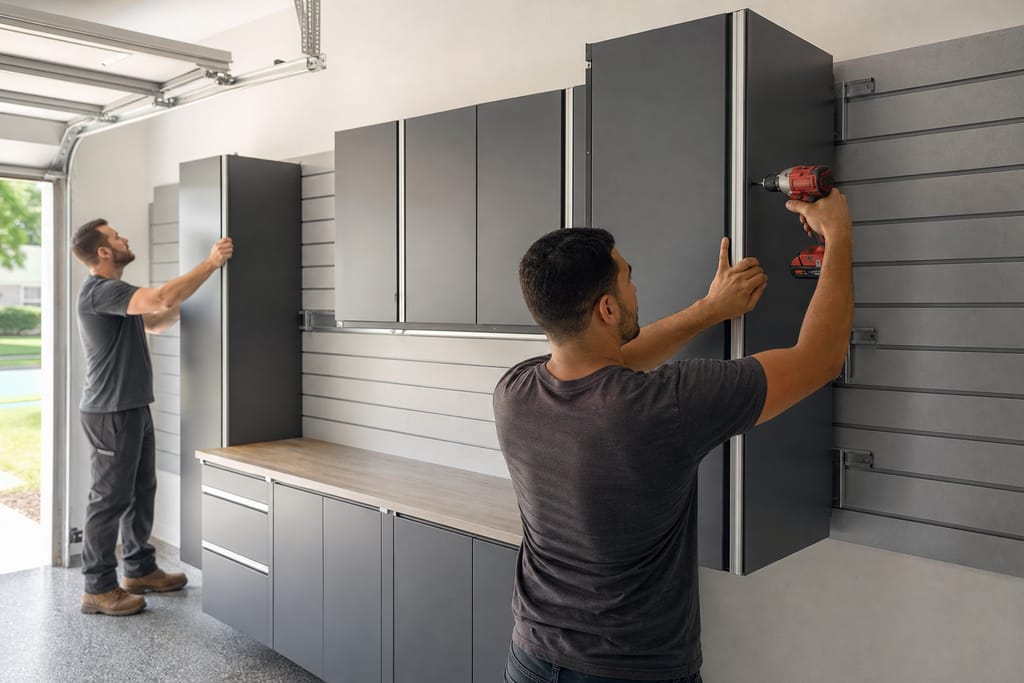
Final Installation
Cabinets are installed and anchored for long-term stability.
Materials
Materials and Methods for Garage Storage Cabinets
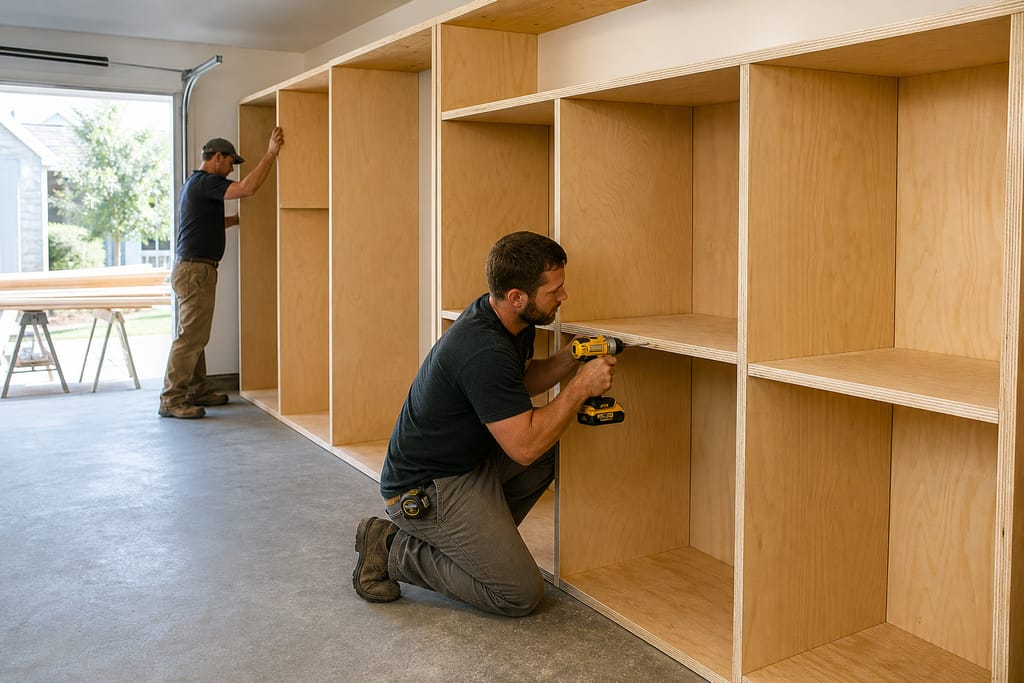
Heavy-Duty Plywood
A strong material suited for supporting tools and equipment, chosen over particleboard for load-bearing shelves.
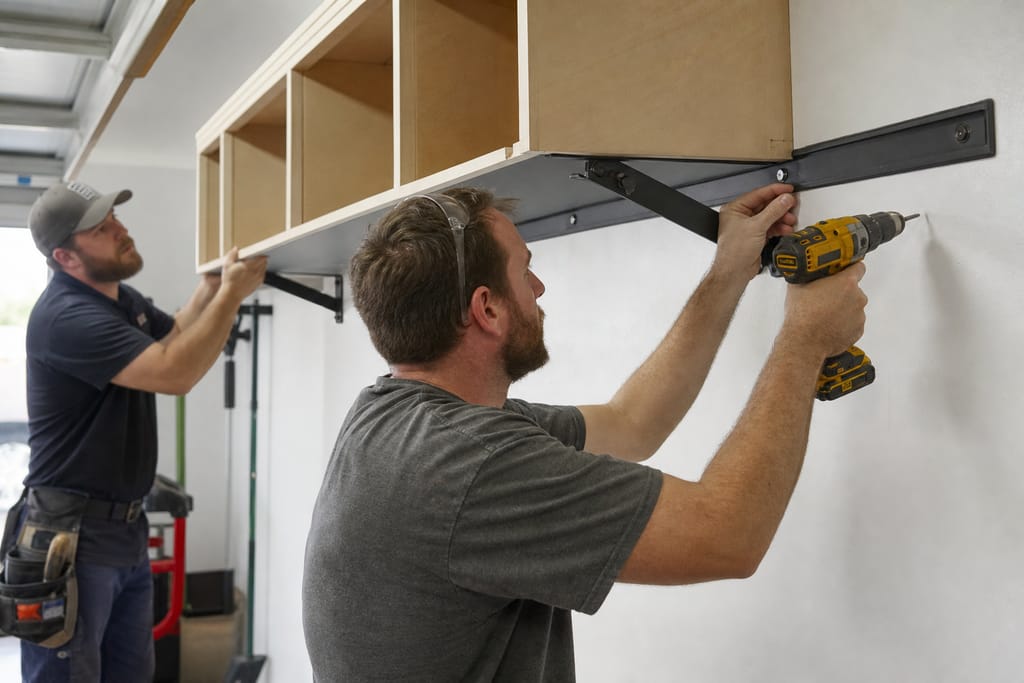
Wall-Mounted Brackets
Brackets used to secure cabinets firmly to garage walls, rated for the weight of loaded storage.
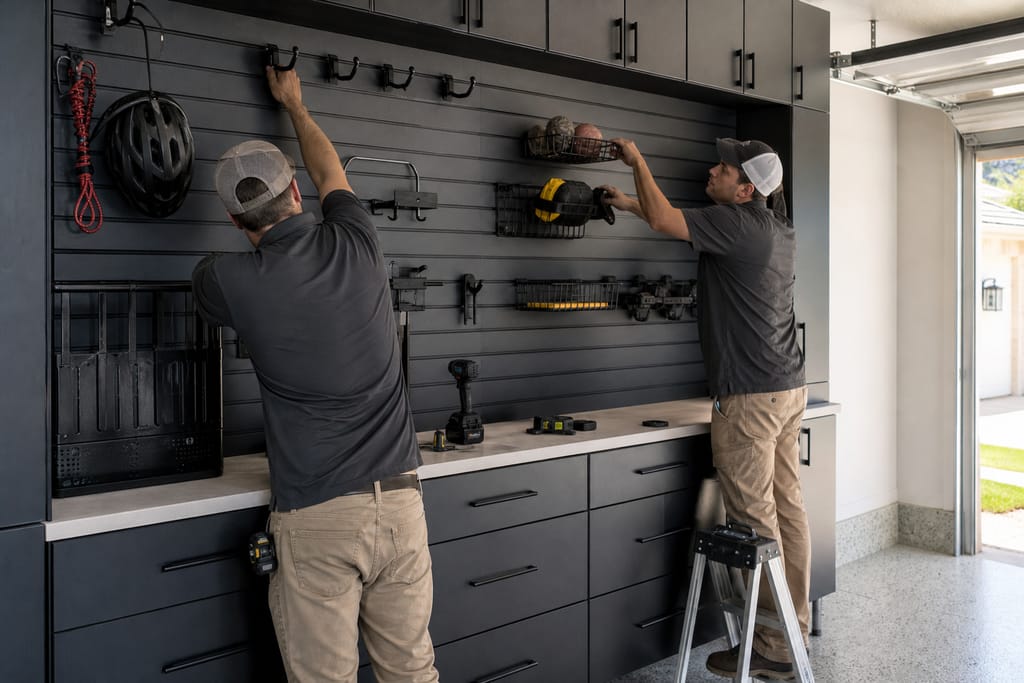
Slatwall Panels
Panels that allow flexible hanging storage for tools and gear, useful when storage needs change over time.
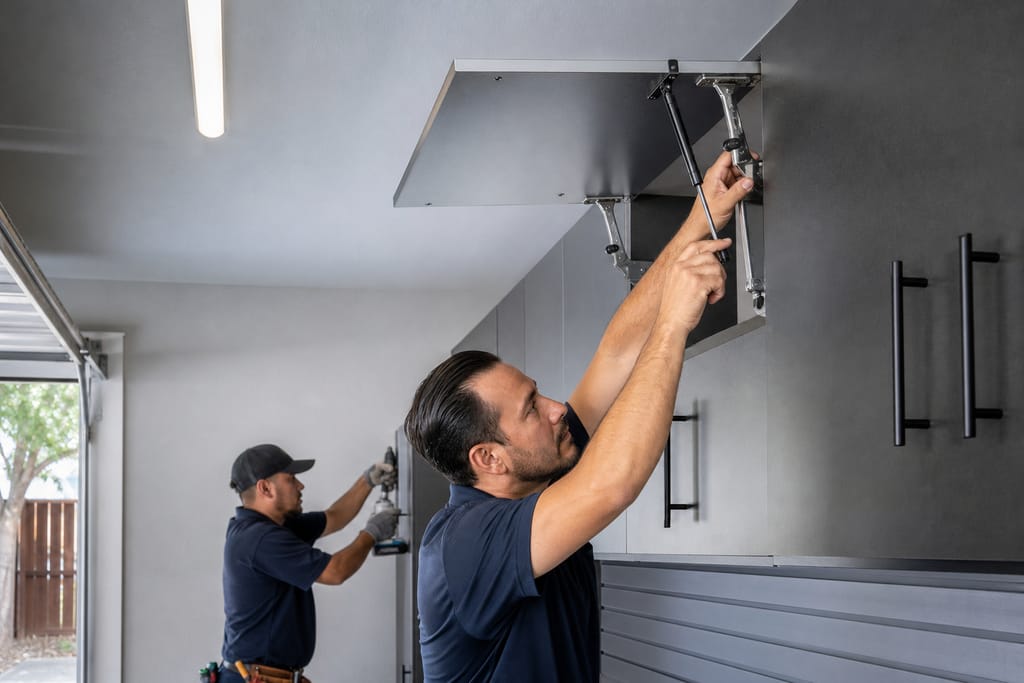
Industrial Hardware
Rugged hardware designed for durability in garage environments that see more dust and temperature swing than indoor cabinetry.
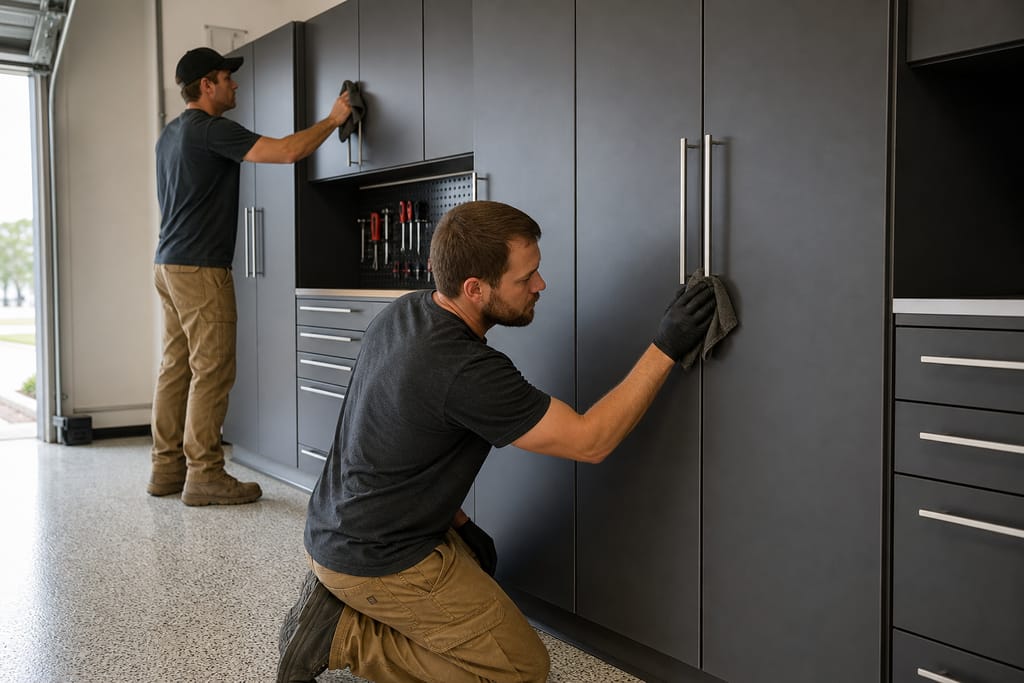
Protective Coatings
Finishes applied to resist scratches, oil, and moisture common to daily garage use.
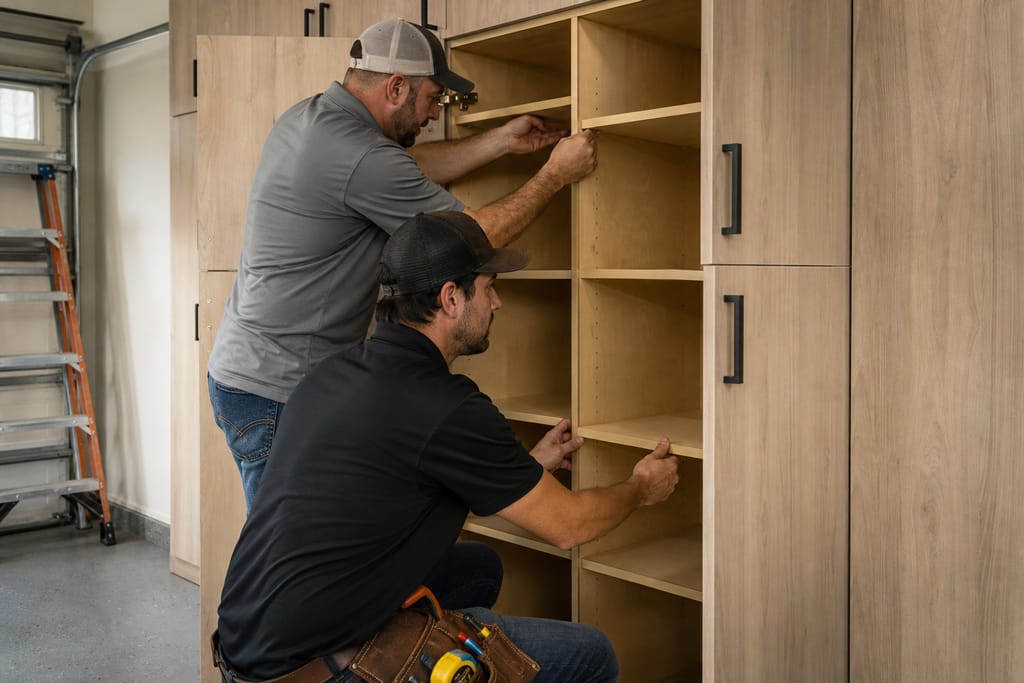
Custom Shelving Inserts
Shelving tailored to organize tools, supplies, and equipment by size and weight.
Questions on materials?
Get a Free EstimateTimeline
How Long Does a Garage Storage Cabinet Project Take?
- 01
Measure and design
same visit
- 02
Fabrication
2–4 weeks - 03
Installation
1–2 days
Need a schedule that fits?
Get a Free EstimateWhat's included
What's Included with Garage Storage Cabinets
- Typically included — wall and floor cabinetry, brackets, hardware, install
- Optional — slatwall panels, overhead storage, workbench integration
- Customer prep — clearing the garage and removing existing shelving before the measure
Want a clearer scope?
Get a Free EstimateCodes & permits
Permits and Codes for Garage Storage Cabinets
Verify with the City of Manor before any wiring or wall modifications.
| Typically needs a permit | Often no permit |
|---|---|
| Adding new electrical circuits for garage lighting or outlets | Installing wall-mounted or floor cabinetry in the existing garage |
| Structural changes to garage walls for recessed storage | Adding slatwall panels or hanging storage |
| — | Replacing worn shelving with built-in cabinets |
Need help with permits?
Get a Free EstimateDIY vs pro
DIY vs Hiring a Pro for Garage Storage Cabinets
| DIY | Hire a pro |
|---|---|
| Pre-fab wire shelving units | Wall-mounted cabinets rated to hold heavy tools and equipment |
| Basic pegboard or hook systems | Full garage layouts combining wall, floor, and overhead storage |
| Small plastic storage bins on existing shelves | Slatwall systems that need secure anchoring to studs |
Not sure DIY vs pro?
Get a Free EstimateCost
What does a Garage Storage cost in Manor?
Request a free estimate for a price based on your garage's layout.
| Project type | Typical range | What’s included |
|---|---|---|
| Basic wall cabinet run | $2,000-$4,000, | wall-mounted cabinets and brackets. |
| Full garage storage system | $4,000-$8,000, | wall and floor cabinets with slatwall. |
| Workshop-grade build-out | $8,000-$14,000+ | , cabinetry, workbench, and overhead storage. |
These are typical local ballparks — final cost depends on scope, materials, and site conditions. A free estimate gives you an accurate, itemized number for your home.
Want a number for your home?
Get a Free EstimateBefore & after
Before and After Garage Storage Cabinets
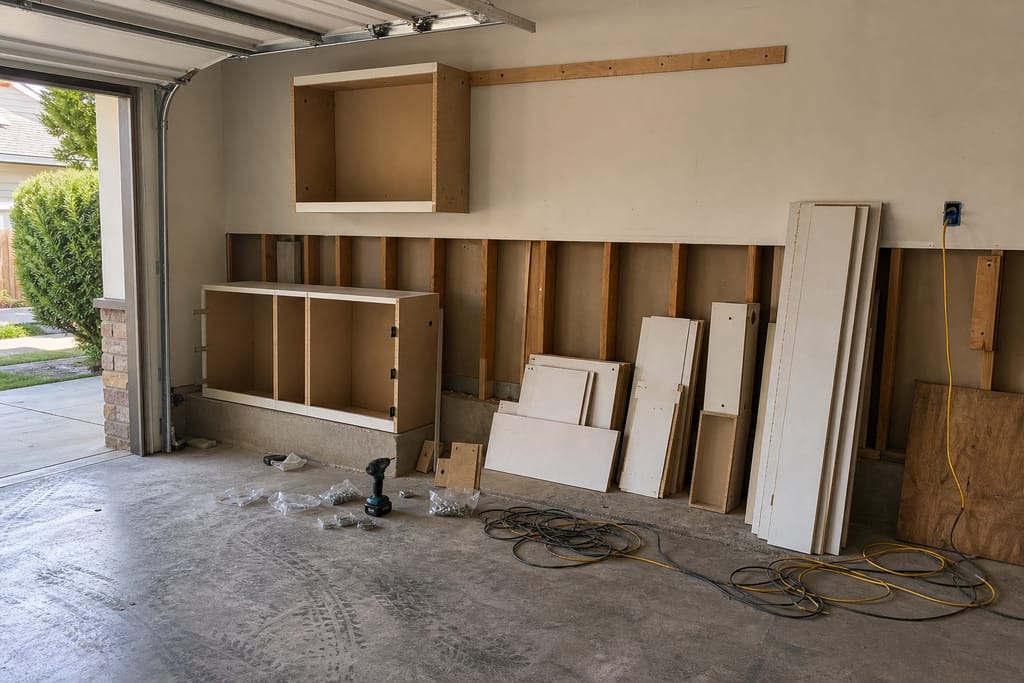
Before 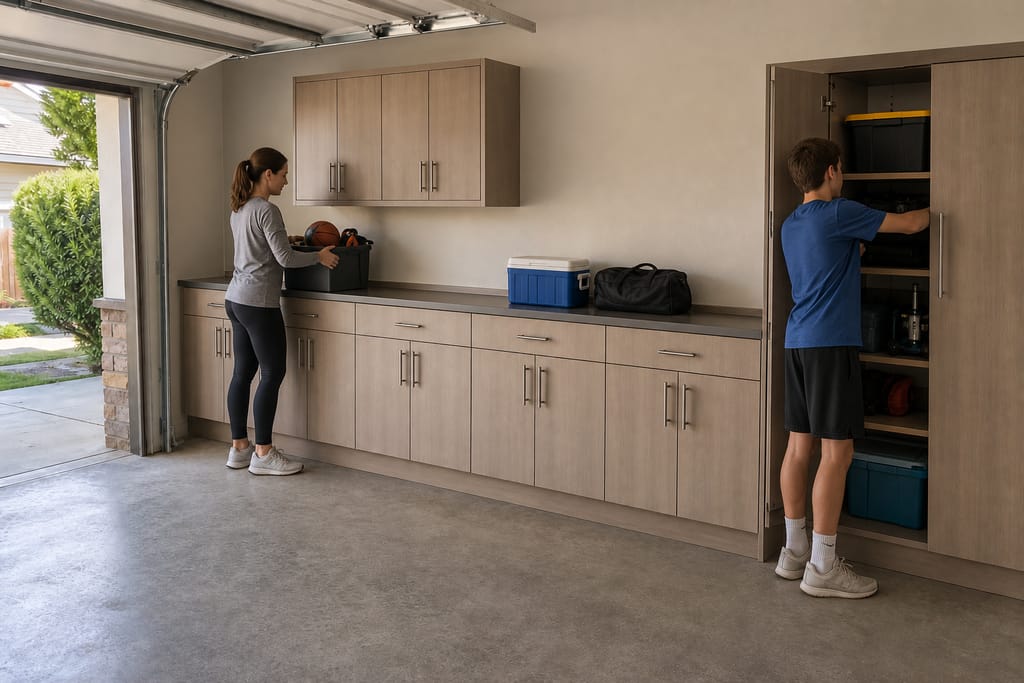
After
FAQs
Garage Storage Cabinets FAQs
How much does garage storage cost in Manor?
A basic wall cabinet run runs $2,000-$4,000, while a full garage system with floor and wall storage runs $4,000-$8,000 or more.
How long does a garage storage project take?
Most projects take 2-4 weeks for fabrication plus 1-2 days for installation.
Do I need a permit for garage cabinets?
Unless you're adding new electrical circuits or making structural wall changes.
Is DIY a good option for garage storage?
Pre-fab wire shelving and pegboard work for light use. Heavy-duty cabinetry rated for tools and equipment holds up better with a custom build anchored to studs.
What affects garage cabinet pricing the most?
Whether the layout includes floor cabinets, wall cabinets, or both, plus any slatwall or overhead storage additions.
Will garage cabinets hold up to Texas heat?
When built with the right plywood and coatings. We choose materials and finishes that account for temperature swings in an unconditioned garage.
Next step
Get a Garage Storage Cabinets Estimate in Manor
Call Manor Custom Cabinets at +1 (817) 539-8981 or request a free estimate today.
More services
Other Custom Cabinets services
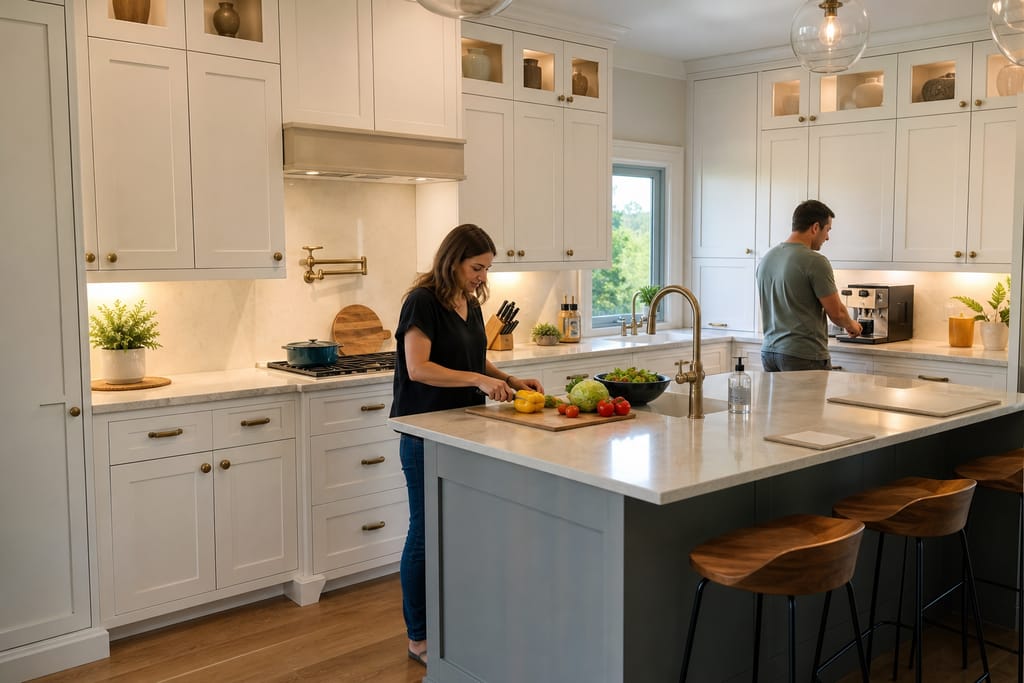
Custom Kitchen Cabinets
Custom kitchen cabinets in Manor, built to exact measurements with hardwood boxes and soft-close hardware. Free estimates.
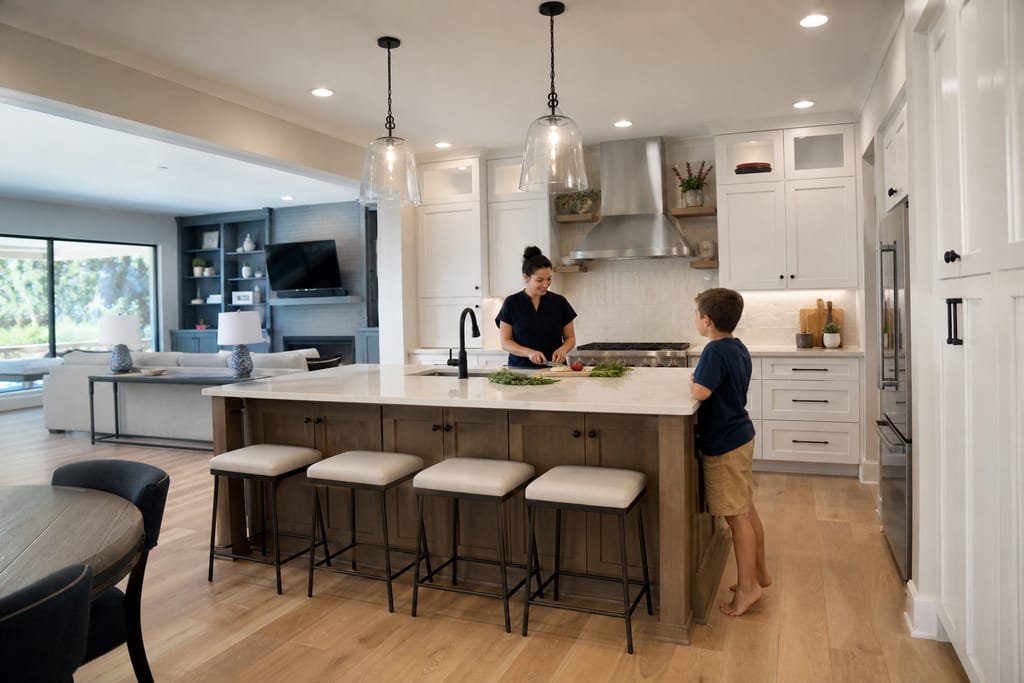
Custom Kitchen Remodels
Custom kitchen remodels in Manor, TX with cabinetry-led design, demolition, and install. Free estimates, measured-to-fit work.
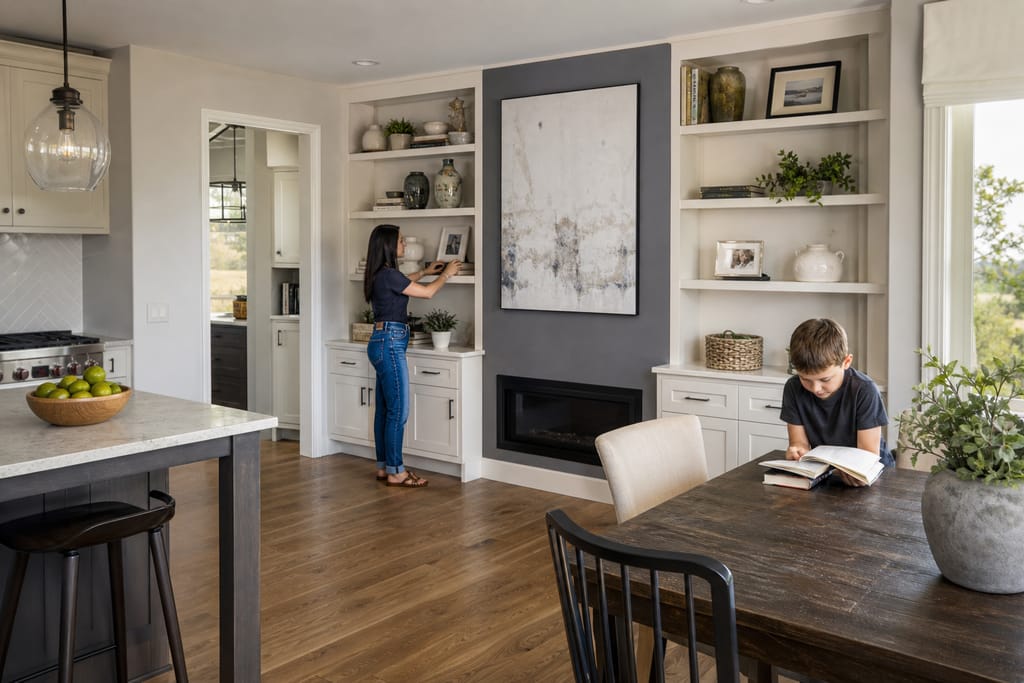
Built-In Shelving And Wall Units
Built-in shelving and wall units in Manor, custom-fit to your walls with solid wood shelving and trim detailing. Free estimates.
Ask about Garage Storage Cabinets
Tell us about the project and how to reach you.